
Printable Stair Calculator With Landing
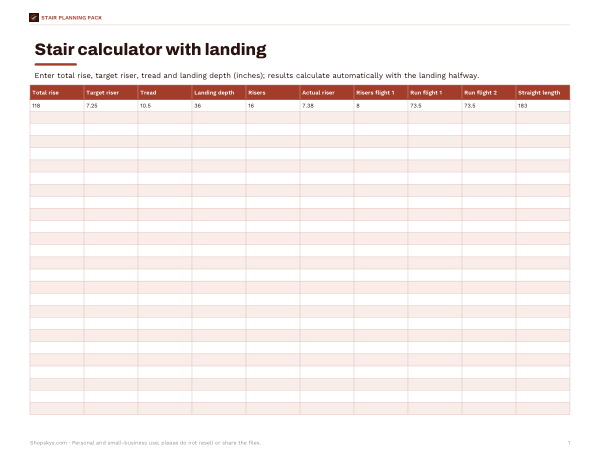
This stair calculator with landing is for builders, remodelers, and homeowners planning a straight stair run with a midpoint landing. The sheet includes columns for total rise, target riser, tread, landing depth, risers, actual riser, risers flight 1, run flight 1, run flight 2, and straight length. Example rows are shown, including 118 total rise with 7.25 riser, 10.5 tread, and 36 landing depth.
Free printable · PDF
- 1 page
- US Letter, landscape — choose “Fit to page” for A4
- PDF, 56 KB
Free for personal, family and classroom use.
Need to edit it? The full pack has the editable Word and Excel files plus all 4 sheets — $5.00, one-time.
Your free PDF is downloading. Want all 4 sheets in one download, plus the editable Word and Excel files so you can change the text?
Instant download · 7-day refund · Secure checkout by Stripe
Enter your measurements in inches and the results calculate automatically with the landing placed halfway. Use it to test different riser and tread sizes, check the two flights, and compare the straight length before you cut materials or frame the stairs.
Good for
- Plan split stair runs with a landing
- Check riser and tread measurements
- Compare straight length for framing
Tip: Print in landscape so the full row of calculation columns stays easy to read.
4 files · PDF, DOCX, XLSX
Get every sheet: Stair Planning Pack
This sheet plus 3 more in one download, with the editable Word and Excel files. Stair layout worksheet, Excel stair calculator with landing split, stringer layout guide and a pre-inspection checklist.
$5.00 USD, one-time 4 files · about $1.25 each
- Instant download
- 7-day refund
- Secure checkout by Stripe
7-day money-back guarantee. Full refund within 7 days of purchase, even after you download.
More free printables
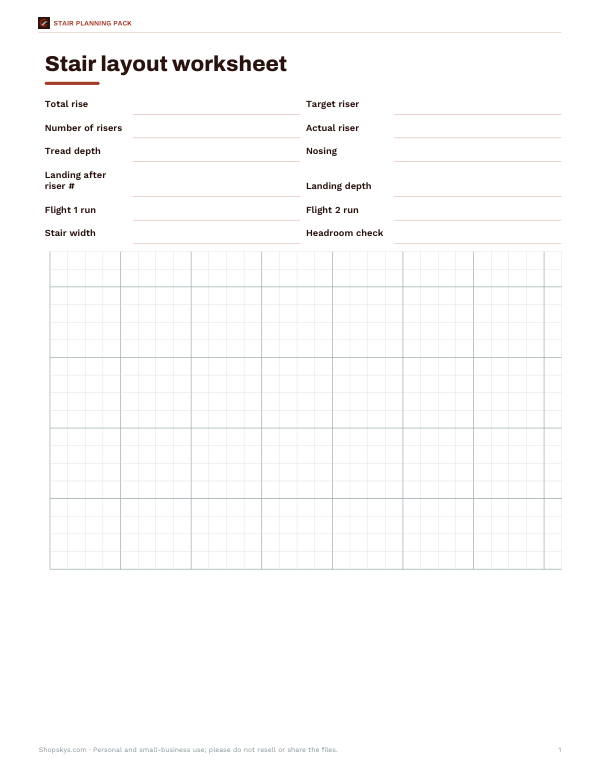 Printable Stair Layout Worksheet1 page · free PDF
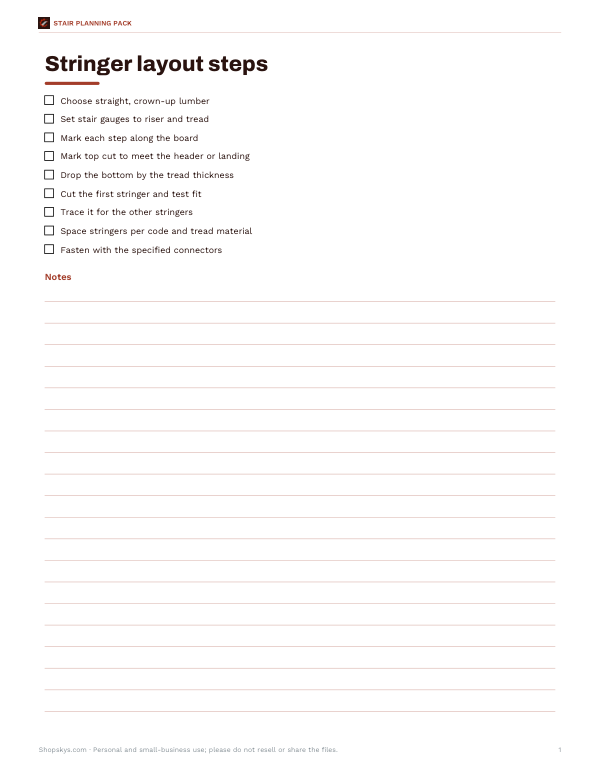 Printable Stringer Layout GuideOne-page stringer guide with stair stringer layout steps for planning a staircase with landing. Print the Letter PDF and follow each step.1 page · free PDF
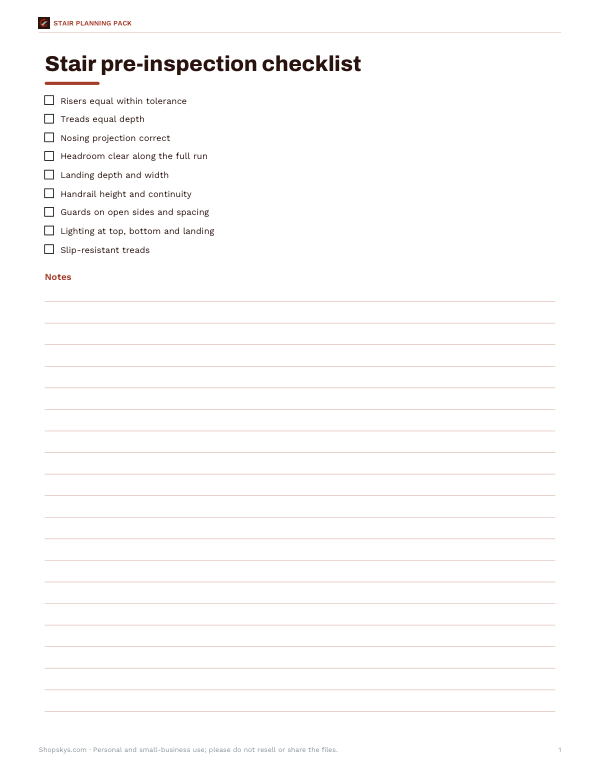 Printable Stair Pre-Inspection Checklist1-page stair pre-inspection checklist for checking stairs before planning or repairs. Print the Letter PDF and mark each item as you inspect.1 page · free PDF